Tuesday, June 24, 2008

James Hansen PhD - Climate Crusader


Yesterday, on the 20th anniversary of his ground-breaking first testimony to Congress on the perils of global warming, Dr. James Hansen, esteemed head of the NASA Goddard Institute for Space Studies and an adjunct professor at Columbia University, provided Congress an update.


The verdict: 20 years later, the evidence suggests that his warnings of 1988 were, if anything, understated, and that climate change may be fast approaching a "tipping point" where massive disruption becomes inevitable. In his view, only vigorous action to bring atmospheric CO2 levels below 350 parts per million (ppm) can stave off serious consequences (current levels are 385 ppm, and rising approximately 2 ppm per year.)


Dr. Hansen's 1988 Congressional testimony brought into the public discourse the subject of climate change due to greenhouse gases released in the burning of fossil fuels. Hansen has been a clear and steady voice publicizing the findings of climate scientists around the world, and a tireless advocate for a greener future. Vilified by climate-deniers, he was subjected to censorship by the Bush II administration, which required all of his public statements be run past the NASA public relations staff, who edited many of these statements to soft-pedal suggestions that climate change was man-made and potentially risky. Dr. Hansen refused to be muzzled, and his whistle-blowing on the Bush II administration's attempts to censor climate science led to a public outcry against political interference with science.


Yesterday's testimony before Congress was a typical blend of impeccable science, blunt warnings, and outspoken advocacy for change to save the planet for our children and grandchildren.


You can read his testimony here:


His associated slide presentation is here:


Together, these serve as a handy summary of the science, the issues, and many of the major proposals for ameliorating global warming.


A quick summary of Dr. Hansen's life and career can be found here:


Read, and be enlightened - and, hopefully, inspired to action.


Digg Technorati Delicious StumbleUpon Reddit BlinkList Furl Mixx Facebook Google Bookmark Yahoo

Monday, May 5, 2008

Energy Meter


Inspirations and Sketches for the Energy Meter from a design charete with Kaplan Thompson Architects and Brian Lazarus of Opus One Studio


Comments from Brian Lazarus of Opus One Studio
"So I have been playing around with concepts in an attempt to find a
simple solution to our display. Here is what I have come up with so far.

The real time has gone from instant to updated to average out the use
over 10 minutes. I am doing this to eliminate wear on the cheap parts we
are going to end up using in an attempt to meet the budget when they cut
it. Also less movement means easier to build which ultimately they are
going to ask us to do. When they ask use to deliver on our idea I would
like to be able to do what a consultant usually can't (oh you want us to
actually build it)? I am still on the sweeping arms for now although the
extension with the movement is in peril as we speak. The cam means more
moving parts and there are three arms which means three drivers which
means Triple the cost. This is not like a clock that works off a gear
because there is no direct relationship between the movement of the
three outputs. (this is where the light-bulb goes off in our heads,
Excuse the pun). So For now lets just play with three arms. Although I
did draw a dial with 120 dots on the outside of it and two arms within
the circle pointing in opposite directions with the sweepy thick/thin
swoosh still intact. I need from you guys some sort of scale to work
with here. I am not sure how wide the structure is at the mounting
height. This could play in to the design more then we perceive at the
moment. I am assuming we can get to the back of this divice very easily
for service and repair. This means no going up the outside of the
building and pulling it off the front. I would love to be able to go
from the inside for now like a clock considering this is the first one
and it will break it is just a matter of when. The input for now Is a
computer feeding three servos moving a simple pivot conected to an arm
with off the shelf parts from radio shack and the hardware store. I am
not sure the budget will allow us to to to have parts machined for now."

Digg Technorati Delicious StumbleUpon Reddit BlinkList Furl Mixx Facebook Google Bookmark Yahoo

Monday, April 21, 2008

ALTERNATE FLOOR PLANS


Finally they are here... two alternate floor plans for the pre-fabricated two bedroom building. The skin, mechanical, and structure remain the same with a slight adjustment to the floor plan. Although mechanical remains in the loft it will be divided with a simple wall to provide additional extra storage for users. Both scenarios require the deck and french doors to switch sides which will allow access outside via the living area rather than the bedrooms.
Digg Technorati Delicious StumbleUpon Reddit BlinkList Furl Mixx Facebook Google Bookmark Yahoo

Thursday, March 20, 2008

... AND THIS IS HOW WE DO IT, ADOBE ACROBAT CONNECT

objective

One of the key objectives of this project is the open source collaboration.


tool

Our tool of choice for communicating and discussing the project's issues is Adobe Acrobat Connect. Adobe Acrobat Connect is web conferencing program that allows professionals from multiple companies anywhere in the country to log into a web-based conference via their computer. It requires no software downloads and has a toll free number one can call to join the meeting. We have found it extremely helpful because it allows all participants to view the same thing at the same time. Not only do we know we are looking an d talking about the same details we can mark up the screen, circling and highlighting specific details of the image showing exactly what we are describing over the phone. We even have the ability to pass control of the screen amo ng the participants allowing multiple people to edit and draw on the image or d ocument we are discussing.

issue


The latest issue at hand was trying to fit the requested 50mm duo-guard panel into Thermotech's windows. What appeared to be a seemingly simple solution was far from that because of the multiple parties involved and complexity of detailing. There were too many specific details needed from each company that if x changed at Duo-Guard it reverberated throughout all the other parties details. In short, the complexity forced a simultaneous collaboration among the differing companies. After a successful Adobe Acrobat connect between Thermotech’s David Sargent located in Canada, Bensonwood’s Lovell Parson located in New Hampshire, Duo-Guard’s Dave Miller in Michigan and KTA’s Phil Kaplan and Michael Wilcox located in Maine, we were able to resolve the latest issue of fitting the Nano-Gel pieces into the window’s glazing clip. It took ex ploring a few options and some back-and-forth between each company to finally get us to an overall duo-guard panel size of 46mm, which fits if Thermotech uses a custom “screw-in” clip.

solution details

Screen shot above of actual meeting discussing the connection and fitting issues on Adobe Acrobat Connect. There will be the following: structural tape laminating the pieces accounting for 1mm, (1) 25 mm piece w/ nano-gel, (1) 8 mm piece w/ nano-gel, (2) 6 mm pieces clear w.o./nano-gel that will sandwich the nano-gel filled pieces t ogether hiding the necessary seam down the center of the 25 mm & 8 mm piece that has to happen because their overall length of 123” will not fit in the machine that fills the Duo-Guard panels with the nano-gel. The R-va lues of each panel are as follows: 25mm w/nano-gel = R-Value 6.25, 8 mm w/nano-gel R-Value 2.56, (2) 6mm R-Value 1.70… TOTAL R-Value approx. = 12. This should not delay the process significantly. Although, it will take a little more time to get the Duo-Guard panels to Thermotech there is an option to expedite. If the panels are shipped individually and Thermotech laminates the panels together at their factory with the structural tape supplied by Duo-Guard it will save a considerable amount of time. We are waiting for Thermotech to confirm ownership of this step and Duo-Guard to cut, fill, and ship the remaining panels. As of now that is where we stand in the project
Digg Technorati Delicious StumbleUpon Reddit BlinkList Furl Mixx Facebook Google Bookmark Yahoo

Tuesday, March 11, 2008

Time to Tell the World!

With site delievery drawing near, we have been talking about ways to get the word out about this exciting project and along with our client, have decided to bring on a PR firm to help us reach out to media and other promotional outlets. After meeting with several well qualified firms, we knew we had found the right fit with the folks at Dwell Creative (www.dwellcreative.com) - a PR and Advertising firm based here in Portland with a focus on promoting socially and environmentally responsible businesses/products/ideas. Their clients are from around the country and the world, and we think it is very cool to now be one of them.

Our PR effort will be multi-pronged, pitching to local media as well as national, and to web based media as well as better known print publications. We are also just as interested in getting the word out to the mainstream press and readership, as we are in targeted industry publications - as Keith would say, the goal of this project is to create ripples - to let others learn from our successes and ..... less than successes, so that ultimately we can all get closert to changing the way we build and tackle the creation of a sustainable future.

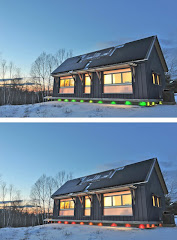
We are also looking forward to several special events once the barn begins to go up: barn raising; ribbon cutting; first time the mood ring lights go on - all great opportunities to get folks out to see the project. Perhaps Keith will begin an annual open house day when the public is invited to come for educational tours about this house and the technologies it demonstrates. Sky's the limit!
Digg Technorati Delicious StumbleUpon Reddit BlinkList Furl Mixx Facebook Google Bookmark Yahoo

Thursday, March 6, 2008

Duo-Guard Obstacle


Duo-Guard panels too large to be filled with Nano-Gel insulation product raises a new obstacle. Unfortunately Duo-Guard was unaware of the size limitations on filling their panels with Nano-Gel. They send their panels to Cabot who fills them with the Nano-Gel and they can only fill panels up to 109" and our panels are 123". In order not to delay the project any further our only option is to have them divided. Whether we divide down the middle or off to the center is to be determined (see images). In any event the unit will remain one with a single vertical mullion and won't affect the wall framing or pan detailing. We don't prefer splitting the panels but we are not left with many choices. Although, the options our limited we may have one other opportunity to be further explored. Attached are the images showing what our options would look like.


Digg Technorati Delicious StumbleUpon Reddit BlinkList Furl Mixx Facebook Google Bookmark Yahoo

Thursday, February 21, 2008

BBB Delivery Timeline

As of now the Bright Built Barn project is grappling with delivery dates and a tight time frame. The latest news is that the Duo-Guard delivery did not and will not happen as originally scheduled for delivery; which was the first or second week of February. Thus, this has delayed the window and building delivery dates from Thermotech and Bensonwood. Not to mention the other complications. In short, Bright Built Barn won’t be delivered until middle of April.

To break it down from the beginning of the year. KTA and Bensonwood worked back and forth to finalize designs, it was a great effort and collaboration between the two teams. At the same time Thermotech, Bensonwood, and KTA were back and forth on finalizing window sizes. After a lot of communication and order changes a window contract was finalized late January. Unfortunately Thermotech just submitted a change of order early last week to Duo-Guard which in turn has caused a delay to the delivery of the Nano-Gel polycarbonate sheets. And as it usually operates, any company that works on scheduling and forecasting delivery dates of a product has a lead time to an order. As of last week Duo-Guard was operating on a 6-8 week delivery time. However, a phone call from Phil to Dave Miller, President of Duo-Guard, saved the date… as best as it could. Dave Miller expressed a sincere interest in the project and has assured us he will expedite the delivery of the Nano-Gel. So we can expect a delivery date at the latest by Mar. 17th or possibly sooner, Mar. 10th. Thermotech is in construction progress, with the glass arriving this week and the frames soon to be painted we can expect them to finish their part when the Nano-Gel arrives. Once it reaches Thermotech’s shop in Ottawa we are looking at another 2 to 3 weeks at the most for Thermotech to install D.G. and ship the finished windows to Bensonwood. From what I know of BWC, they will remain flexible to insert the construction process into their schedule as soon as they have the windows. If all goes accordingly we are forecasting a project delivery sometime between early to mid April. Although, we are pushing the date closer to warmer weather we are keeping our fingers crossed that we won’t get pushed back any further. We are trying to avoid the mud season which potentially could raise a whole new set of issues, such as driveway work and snow removal.

This is where we stand as of now. To date this has been a great collaboration on all teams involved. Bright Built is truly on a “forward” approach to evolving the discourse between research and application. Much patience and interest on all invested in the project has kept it moving ahead and breaching the seam that divides all parties. Keep on Keeping on.
Digg Technorati Delicious StumbleUpon Reddit BlinkList Furl Mixx Facebook Google Bookmark Yahoo